

Project Overview
SREEJA MAM & SAJU SIR – GLOBAL GARDEN RESIDENCE
THE NEXT TRANSFORMATION
In architecture, almost anything is possible when design, materials, and execution work together.
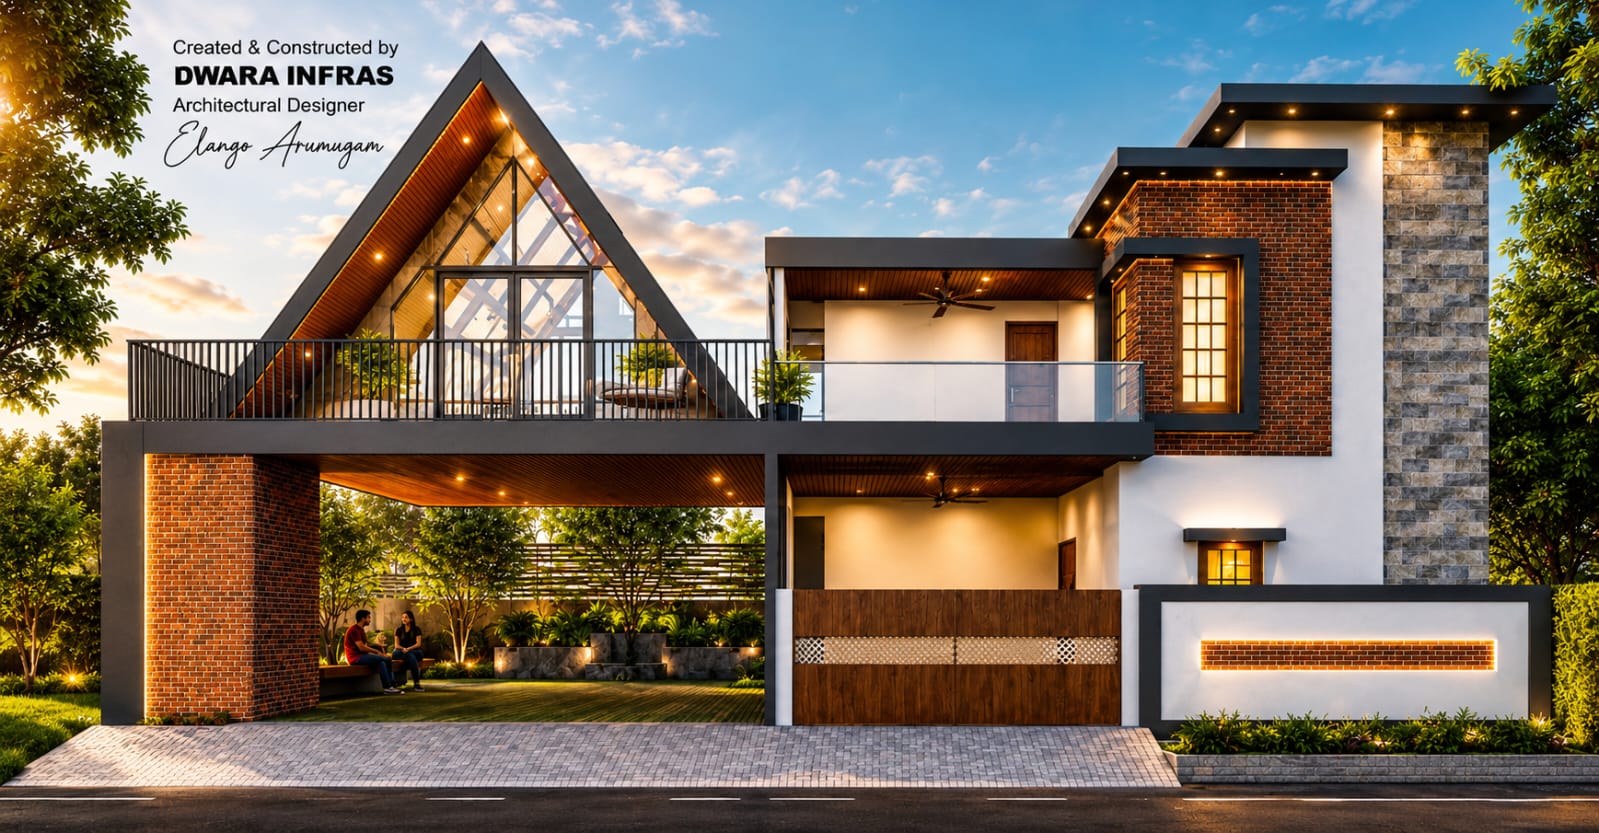
For this residence, we initially proposed a completely different structural concept. However, due to budget constraints, instead of compromising the experience, we reimagined the entire approach.
The transformation you see now includes:
A new architecturally designed car shed
Complete landscape development
A peaceful outdoor relaxation space
A unique A-frame roof entertainment room, planned using prefabricated construction
New architectural elements that blend naturally with the existing residence
The structure may change.
The materials may change.
The construction method may change.
The budget may have limitations.
But good architecture always finds another solution.
Our aim is to transform this existing open area into a complete lifestyle space — bringing together parking, greenery, relaxation, architecture, and entertainment without disturbing the character of the existing home.
Architecture is not about sticking to one design.
It is about creating the best possible solution for every situation.
Created & Constructed by
DWARA INFRAS
Principal Architectural Designer
Elango Arumugam
Specifications
Client Testimonial
“Working with Dwara Infras has shown us that good architecture is not just about creating a beautiful design — it is about finding the right solution for every situation. When our original concept needed to change because of budget considerations, Elango and his team did not simply reduce the design or compromise the overall experience. Instead, they completely rethought the space and came back with a fresh approach that worked better for our requirements. The proposed transformation brings together the car parking, landscaping, outdoor relaxation area, and a unique A-frame entertainment space in a way that feels connected to our existing home. What we appreciate most is their ability to understand our needs, adapt to practical limitations, and still maintain the architectural character of the project. For us, Dwara Infras is not just constructing an additional space — they are transforming it into a lifestyle experience.” — Sreeja & Saju Global Garden Residence”
Sreeja mam and Saaju sir residence
Verified Client
Build a Similar Space?
Contact our elite structural engineers and designers to get a tailored quote for your project.