

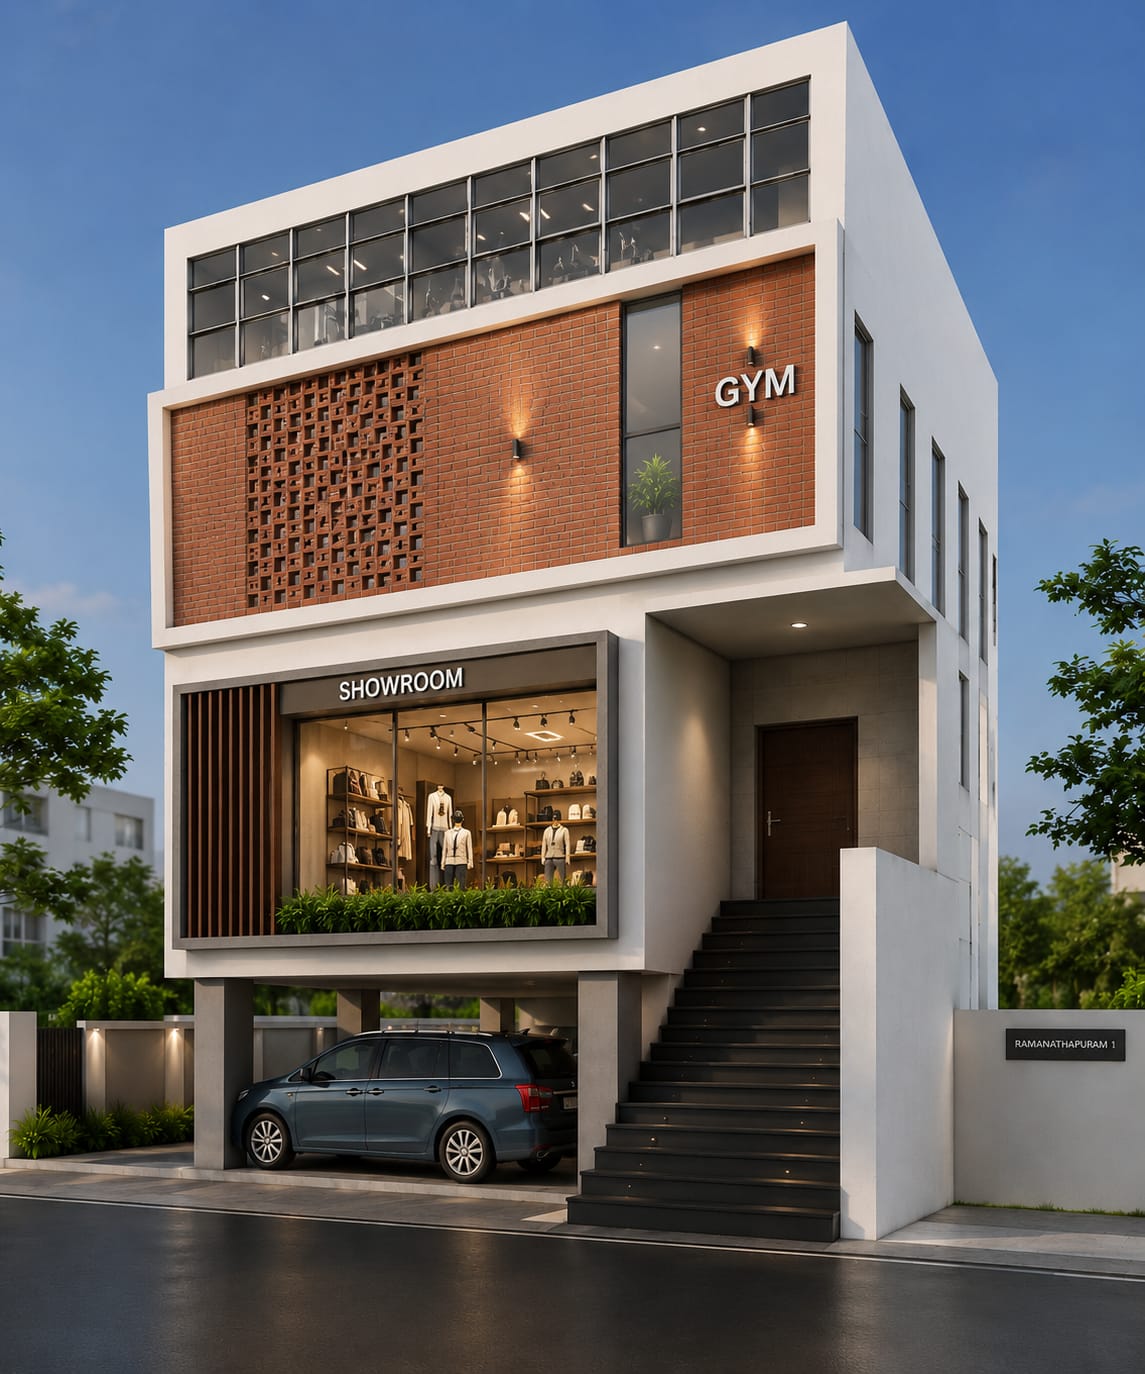
Project Overview
Ramanathapuram Commercial Complex
Coimbatore
Ramanathapuram is one of Coimbatore's fastest-growing commercial hubs.
Every year, new businesses are established here, creating a strong demand for well-planned commercial spaces.
This project is designed with one principle:
Every business deserves a space designed specifically for its purpose.
Many people own land or want to invest, but they may not know which type of development will generate the best returns.
That is where an architectural designer adds value—not just by drawing plans, but by understanding the business itself.
At Dwara Infras, we don't simply design buildings.
Planning a Dental Hospital? We first understand how a dentist works.
Designing a Gym? We study member flow, equipment layout, and operational requirements.
Planning a Marriage Hall? We focus on guest circulation, parking, and event management.
Designing a Residence? We understand your family's lifestyle.
Creating an Apartment? We maximize usability, ventilation, and investment value.
Planning a Mall or Commercial Complex? We optimize customer movement, visibility, and rental potential.
Architecture is not just about beautiful elevations.
It is about understanding the purpose, maximizing every square foot, and creating spaces that help businesses grow.
If you have land or an investment idea, bring it to us.
We will transform it into a profitable, functional, and future-ready development.
You bring the land.
We bring the vision.
Together, we build growth.
– Dwara Infras
*Principal Architectural Designer –
Elango
Specifications
Build a Similar Space?
Contact our elite structural engineers and designers to get a tailored quote for your project.