

Project Overview
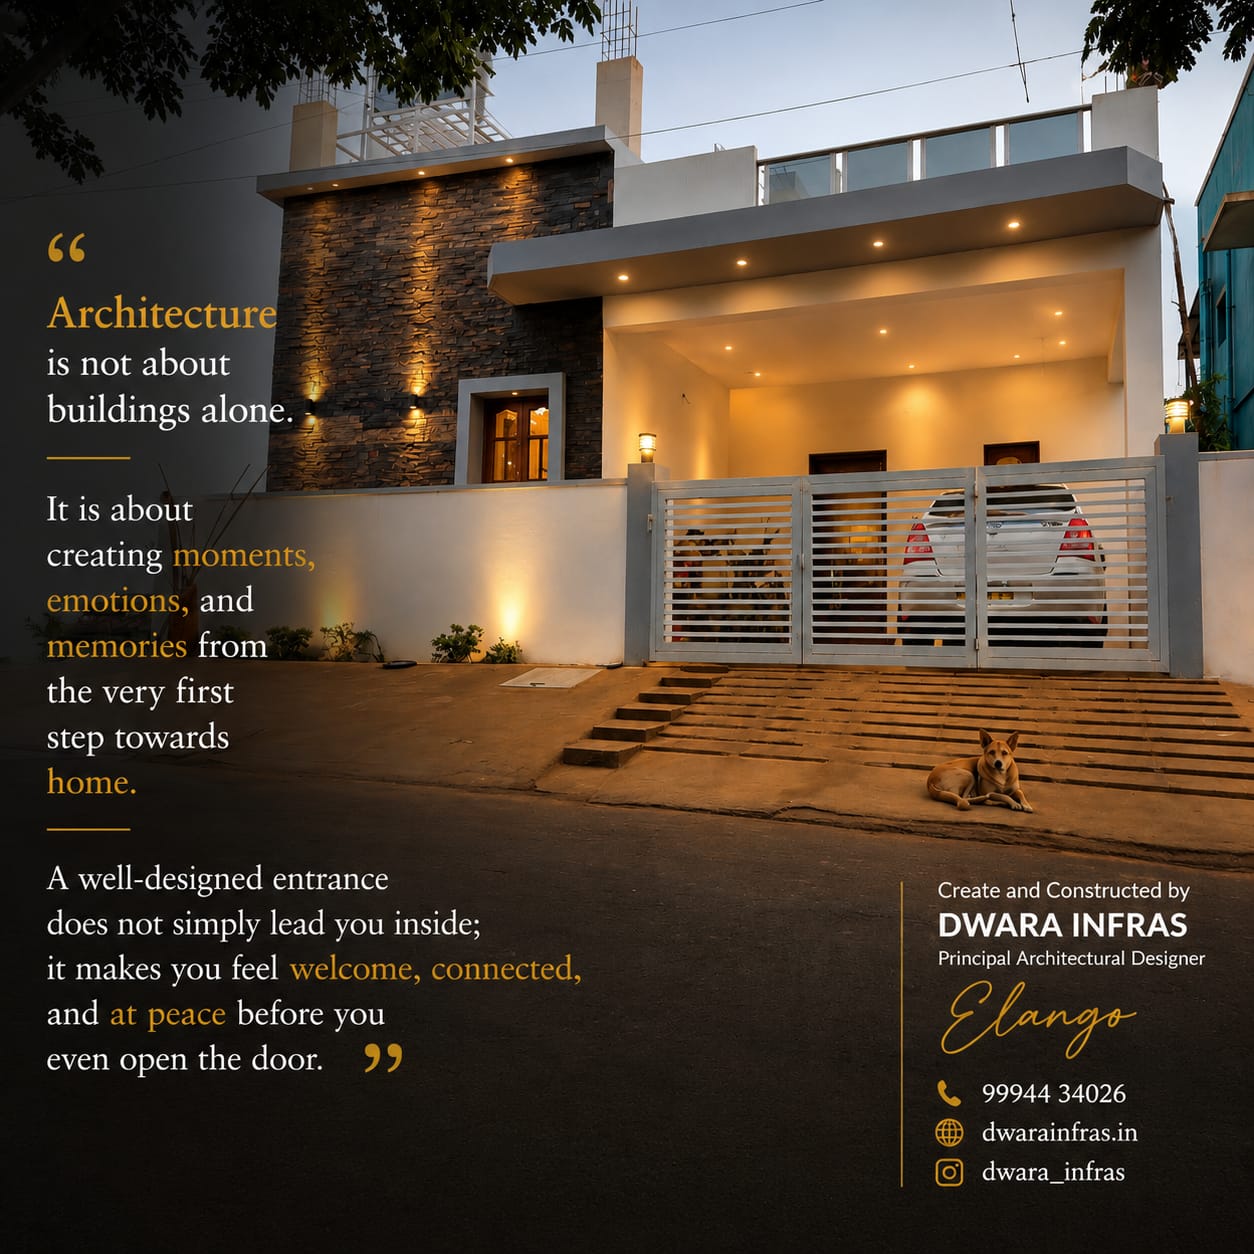
ELANGO'S CONCEPT HOUSE – KOOTURAVU NAGAR
Not every remarkable home is defined by its size, budget, or luxurious finishes. Some homes become memorable because every square foot is designed with a clear purpose.
Elango's Concept House at Kooturavu Nagar was created to demonstrate how thoughtful planning can transform ordinary spaces into extraordinary living experiences. The objective was never to create an expensive showpiece, but to showcase practical architecture that improves everyday life.
Every corner of this home was designed around real family needs. Natural light was treated as a design element, ventilation was carefully planned to enhance comfort, and each space was given a meaningful function. Instead of relying on costly materials, the focus remained on intelligent planning, spatial efficiency, and emotional connection.
The staircase was designed to become more than a circulation space. The kitchen was planned to remain connected to daily family activities. Natural light was allowed to define the atmosphere of the interiors, while functional details were integrated seamlessly into the overall design.
More than fifty practical design ideas incorporated in this project can be adapted by ordinary homeowners, proving that good architecture should not be limited to luxury homes alone.
This house stands as a representation of a simple belief:
Architecture should not create a showroom.
Architecture should create a better life.
ELANGO'S CONCEPT HOUSE is a reflection of practical innovation, thoughtful planning, and meaningful living — a home designed not for admiration alone, but for everyday happiness.
Created and Constructed by
DWARA INFRAS
Principal Architectural Designer
Elango
Specifications
Build a Similar Space?
Contact our elite structural engineers and designers to get a tailored quote for your project.