

Project Overview
KUMAR SIR & DHARANI MAM RESIDENCE – KOVAIPUDUR
One of our most unique residential projects.
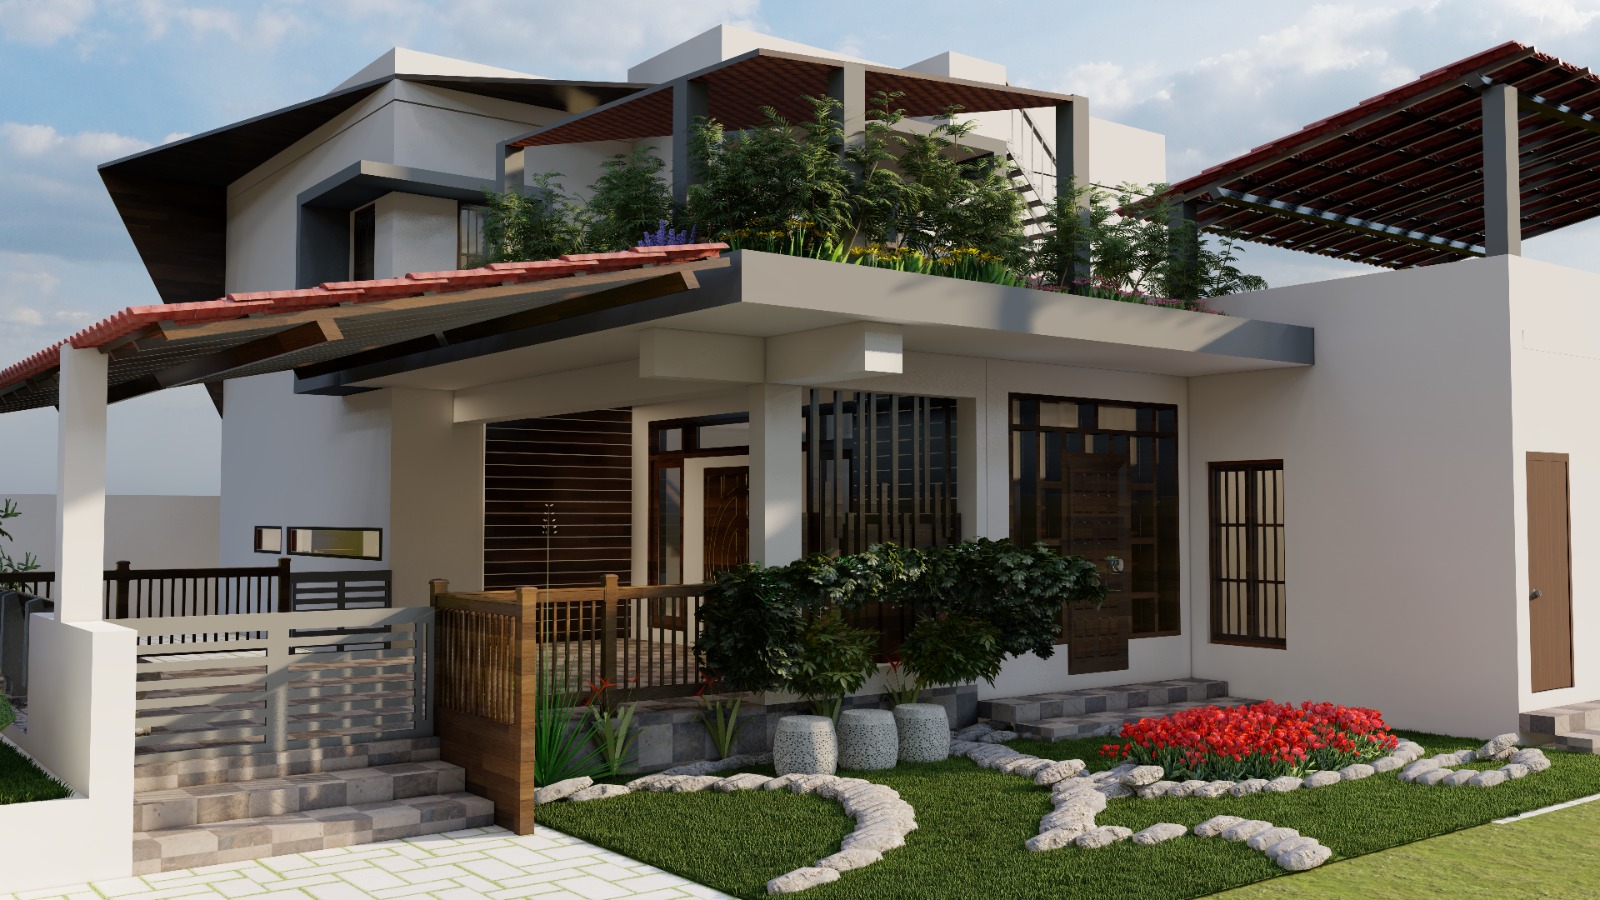
The main idea behind this home was simple — not to follow one particular design language.
Different shapes, forms, roof styles and architectural elements are thoughtfully combined to create a home with its own identity.
The experience starts with unique front landscaping, followed by a welcoming traditional entrance Thinnai.
Inside, the main hall is designed as the heart of the home, connecting the spaces naturally while maintaining privacy.
A special nature-oriented Pooja / Yoga Hall creates a peaceful space where natural light, greenery and calmness become part of everyday living.
Both bedrooms are carefully positioned to provide maximum privacy without disconnecting them from the common spaces.
One of the major highlights is the mezzanine staircase integrated with the dining area, creating a completely different spatial experience.
The open kitchen with a large island table makes the kitchen, dining and family spaces feel connected, spacious and interactive.
Different types of roofing styles are used throughout the project — not simply for appearance, but to give each space its own architectural character.
And the lifestyle continues with dedicated Home Theatre and Gym spaces, making the house much more than just a place to live.
Traditional Thinnai.
Nature-oriented spaces.
Modern open planning.
Multiple roof forms.
Privacy. Entertainment. Fitness.
Everything comes together under one roof.
This is not a house designed around a single style.
It is a home designed around different experiences.
KUMAR SIR & DHARANI MAM RESIDENCE
Kovaipudur, Coimbatore
Designed & Constructed by DWARA INFRAS
Principal Architectural Designer – Elango
Specifications
Build a Similar Space?
Contact our elite structural engineers and designers to get a tailored quote for your project.