

Project Overview
ELANGO'S CONCEPT HOUSE – KOVAIPUDUR, COIMBATORE
Not every home needs expensive interiors or a massive budget to become memorable.
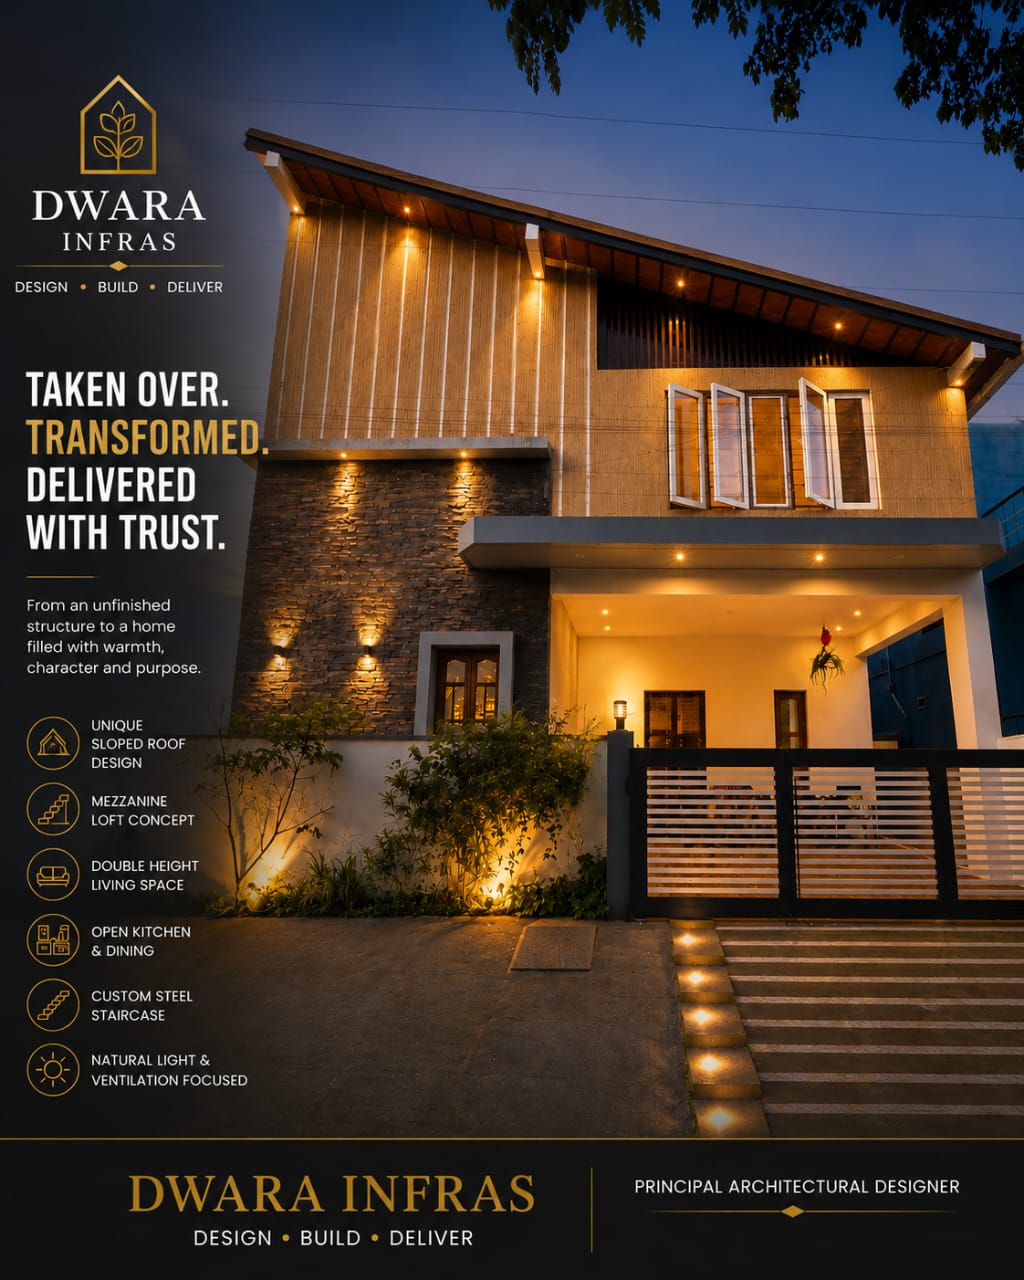
This project began as an unfinished structure with several challenges. Instead of demolishing and rebuilding, we chose a different path — understanding the lifestyle of the family and transforming the existing structure into a home that feels larger, brighter, and more meaningful.
The entire concept was built around one simple idea:
"Every square foot should improve the family's daily life."
The result is a unique contemporary home featuring a dramatic sloped roof, double-height living space, mezzanine loft, open kitchen-dining layout, custom steel staircase, and a rooftop lifestyle deck designed for relaxation, fitness, and entertainment.
✨ Concept Highlights
• Unique Sloped Roof Architecture
• Double Height Living Experience
• Mezzanine Loft Sleeping Area
• Open Kitchen & Dining Concept
• Custom Steel Staircase Design
• Maximum Natural Light & Ventilation
• Multi-Experience Rooftop Lifestyle Deck
• Open Sky Theatre
• Private Hide Deck
• Open Air Gym
• Functional Family-Oriented Planning
• Warm Materials & Timeless Aesthetics
What makes this house special is not its size.
It is the way every corner serves a purpose, every level creates an experience, and every space strengthens family interaction.
From an incomplete structure to a fully realized lifestyle home, this project stands as a perfect example of how thoughtful architecture can create extraordinary living experiences without unnecessary complexity.
This is not just a house.
This is Elango's Concept House in Kovaipudur.
Created and Constructed by
Dwara Infras
Principal Architectural Designer
Elango
Specifications
Build a Similar Space?
Contact our elite structural engineers and designers to get a tailored quote for your project.